
Precision
Efficiency
Reliability
Selected modeling work
Five project stories reveal the final result, the geometry underneath, the source drawings, critical details, scene organization, and the exact work EffiViz delivered.

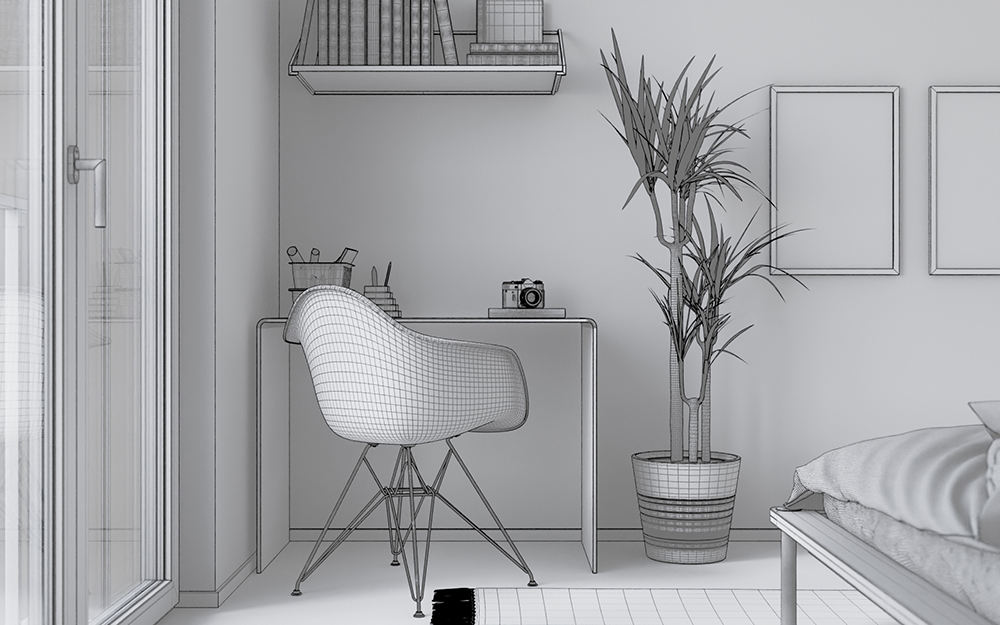
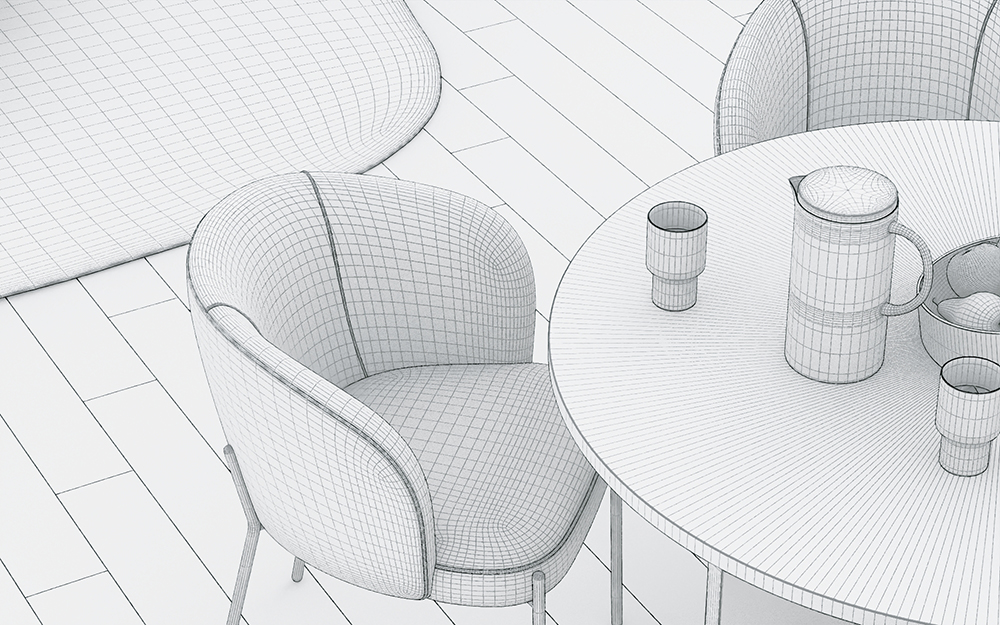
Project index
The overview stays visual and fast. Each project opens into a consistent seven-part case study, so potential clients can compare quality and scope without guessing.

Project 01 · EXTERIOR
7 views
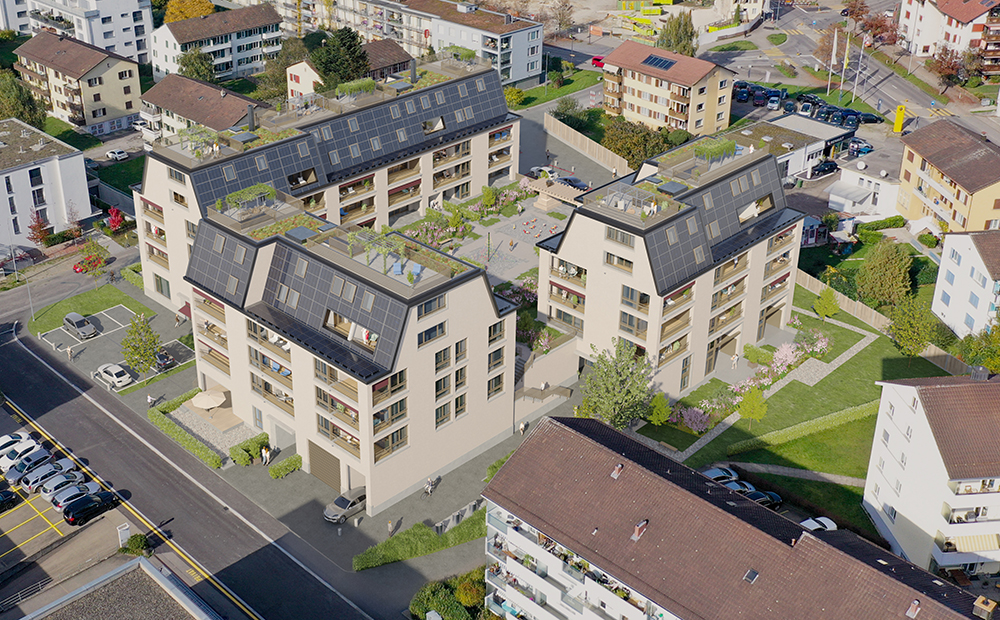
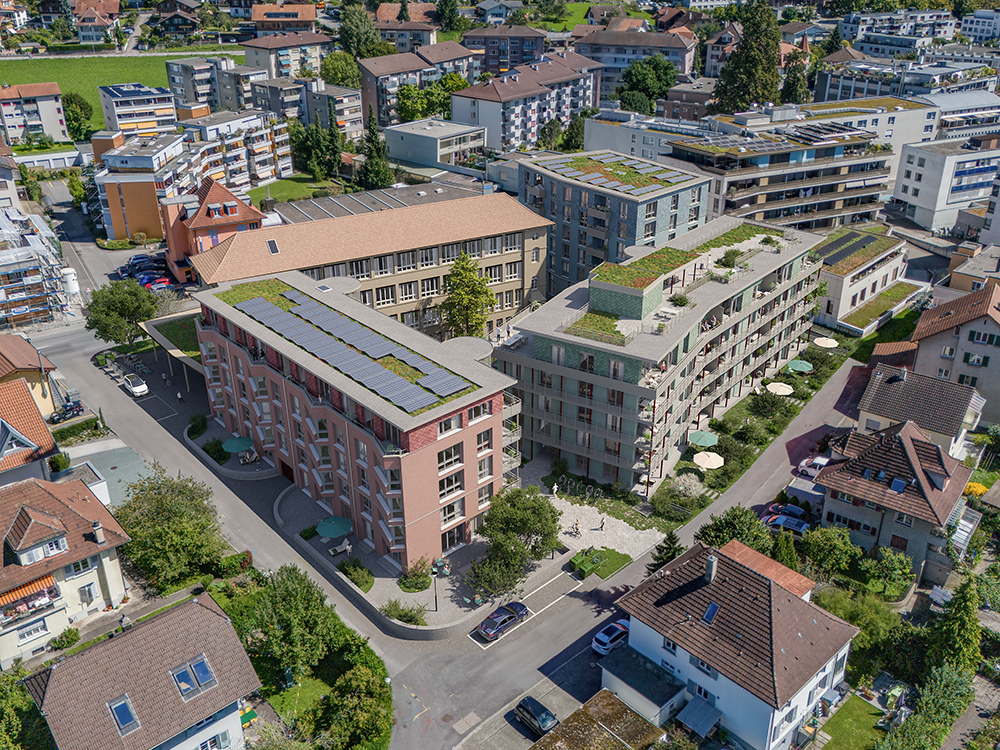
Residential Courtyard Complex
A complete exterior model developed from drawing information through a clean,production-ready scene.
Exterior
Architecture
Landscapt
Explore full case
→
Project 02 · EXTERIOR
7 views
Elevation, Entrance & Landscape Package
A complete exterior model developed from drawing information through a clean,production-ready scene.
Exterior
Architecture
Landscapt
Explore full case
→
Project 03 · interior
7 views
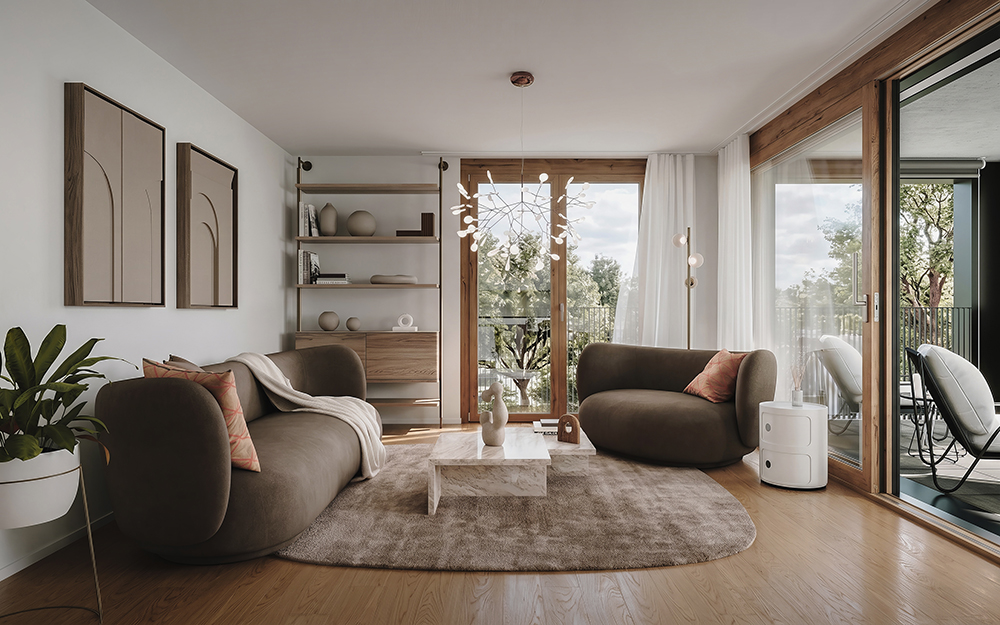
Residential Interior — Furnished
A complete apartment model combining the architectural shell, custom furniture, textiles, lighting, and decor assets.
Interior
furnished
Full scene
Explore full case
→
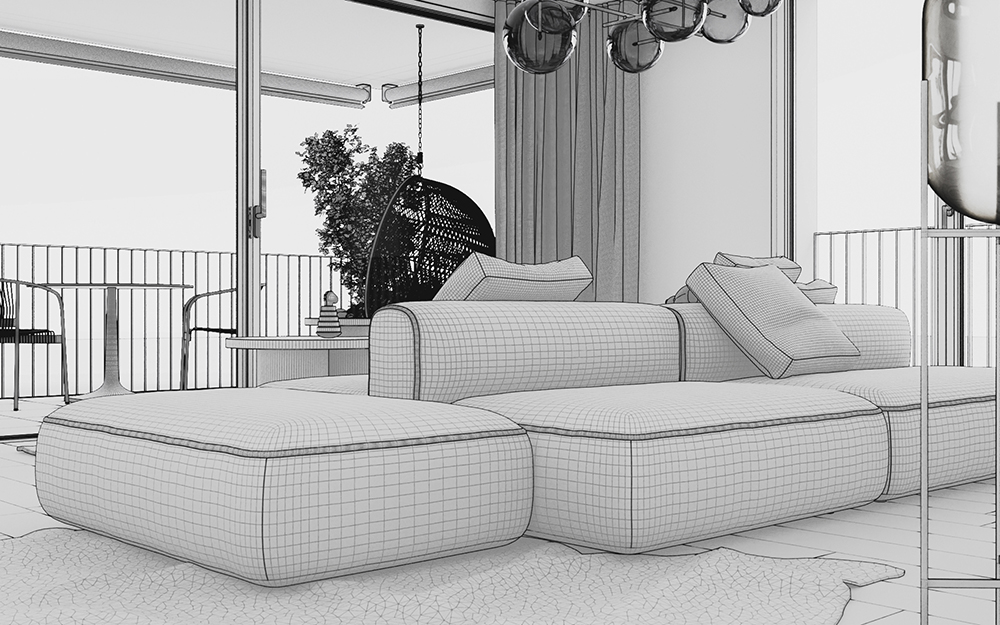
Project 04 · interior
7 views
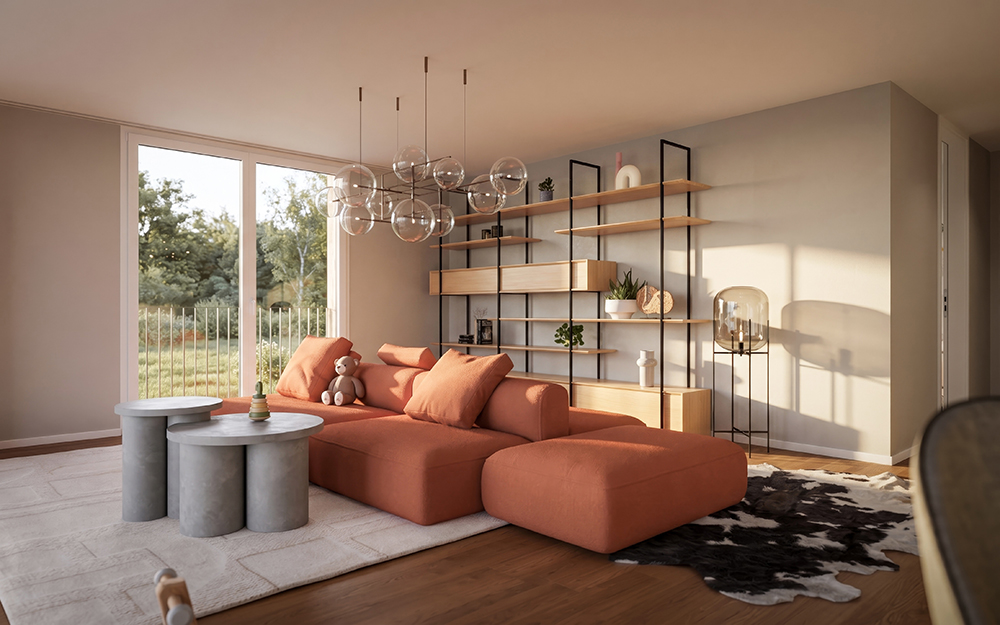
Residential Interior — Furnished
A complete apartment model combining the architectural shell, custom furniture, textiles, lighting, and decor assets.
Interior
furnished
Full scene
Explore full case
→
Project 01 · EXTERIOR
7 views
Residential Courtyard Complex
A complete exterior model developed from drawing information through a clean,production-ready scene.
Exterior
Architecture
Landscapt
Explore full case
→
Project 02 · EXTERIOR
7 views
Elevation, Entrance & Landscape Package
A complete exterior model developed from drawing information through a clean,production-ready scene.
Exterior
Architecture
Landscapt
Explore full case
→
Project 03 · interior
7 views
Residential Interior — Furnished
A complete apartment model combining the architectural shell, custom furniture, textiles, lighting, and decor assets.
Interior
furnished
Full scene
Explore full case
→
Project 04 · interior
7 views
Residential Interior — Furnished
A complete apartment model combining the architectural shell, custom furniture, textiles, lighting, and decor assets.
Interior
furnished
Full scene
Explore full case
→
Project 01 · Exterior
Residential Courtyard Complex
A complete exterior model developed from drawing information through a clean, production-ready scene.
Client type
Visualization studio
Source
CAD · PDF · references
Our scope
Architecture + context
Delivery
Organized 3D scene
Final visualization
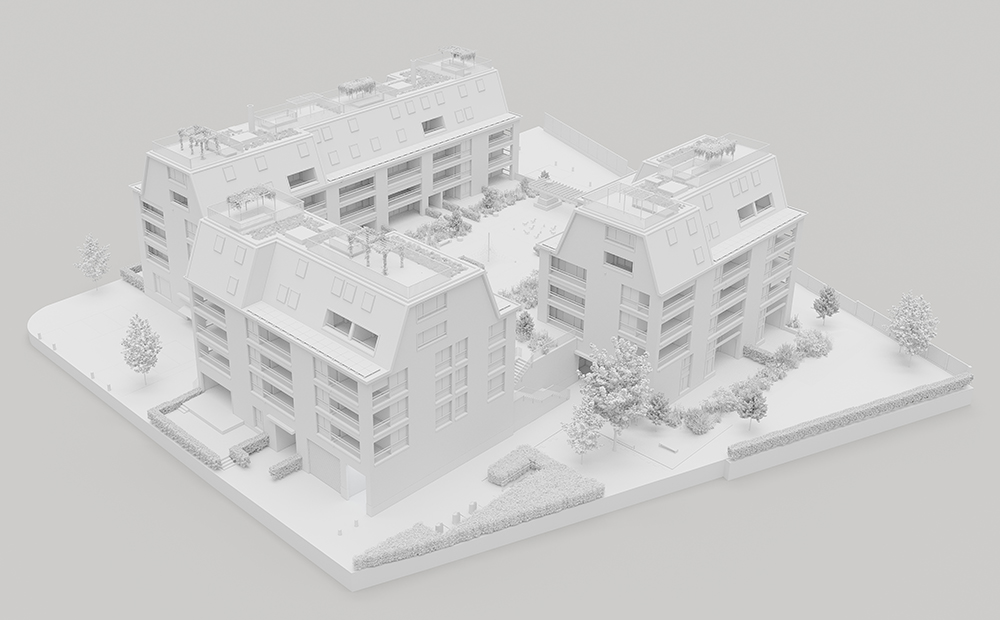
Master white model
Full wireframe
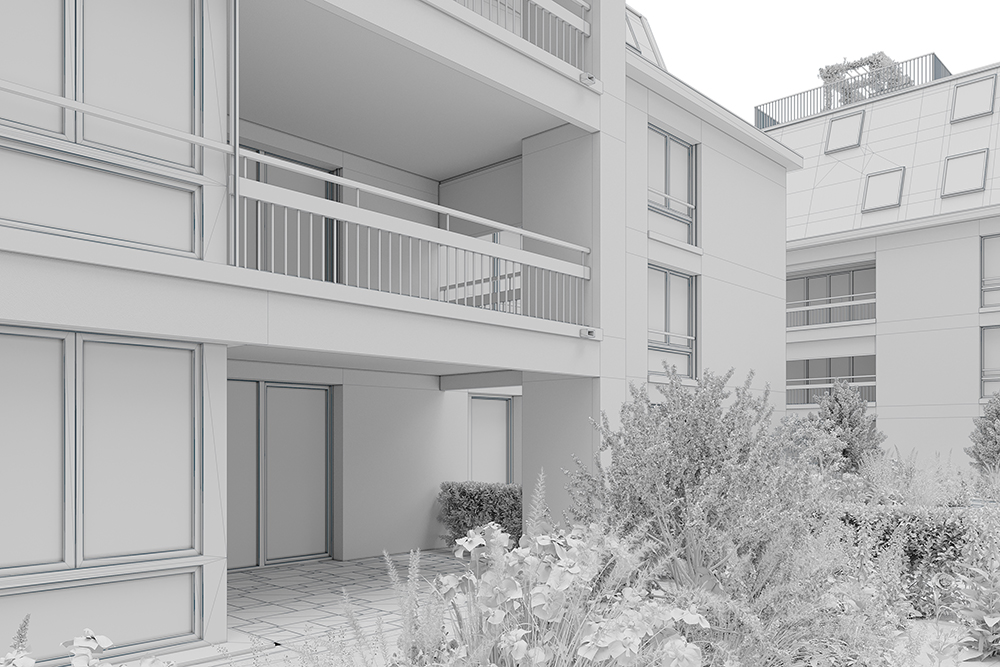
Elevation detail
Elevation detail
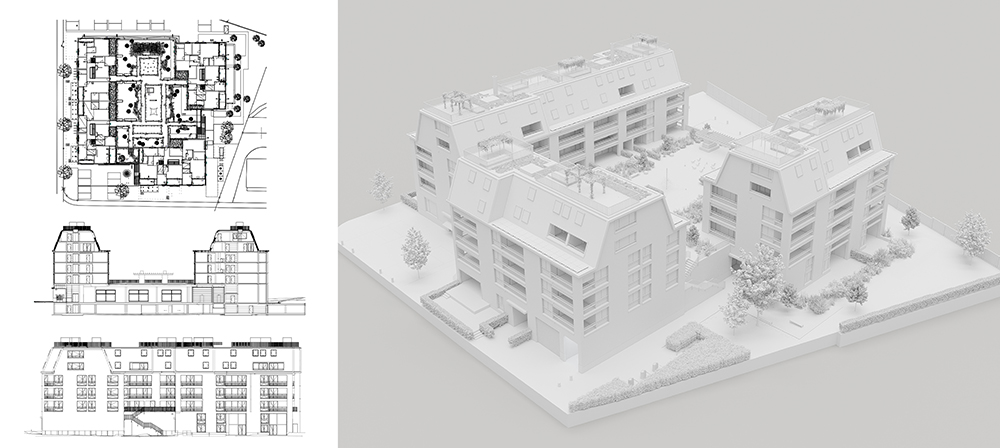
Drawings to model
Scene organization
Final visualization
→
←
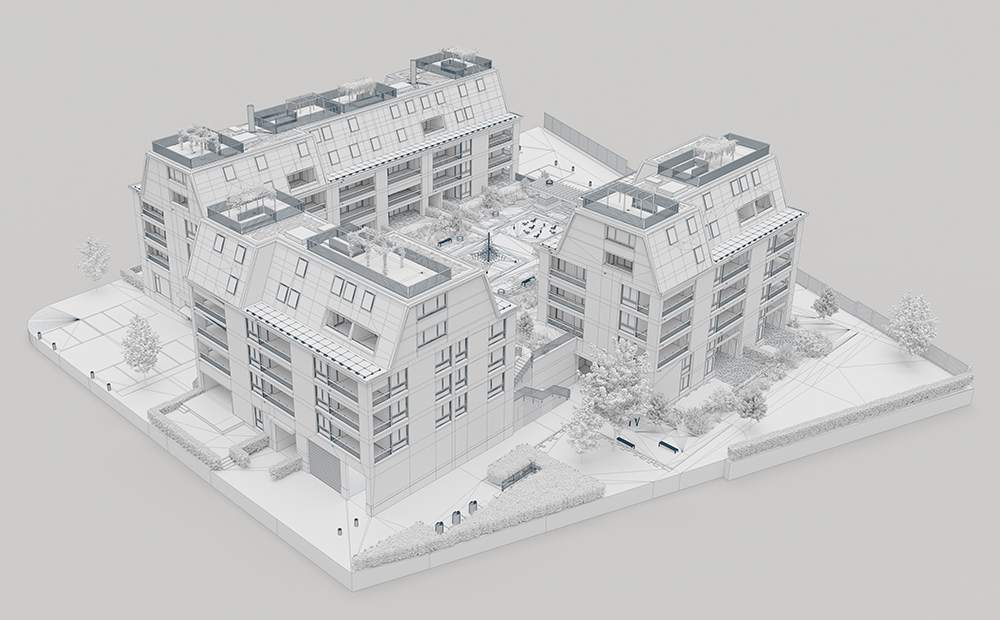
Master white model
A complete neutral view reveals the whole architectural scope.
→
←
Full wireframe
The wireframe makes density, repetition, and model cleanliness visible.
→
←
Elevation detail
Balcony edges, glazing, railings, and façade junctions are shown close-up.
→
←
Full wireframe
Balcony edges, glazing, railings, and façade junctions are shown close-up.
→
←
Drawings to model
Source plans, sections, and elevations are translated into matching geometry.
→
←
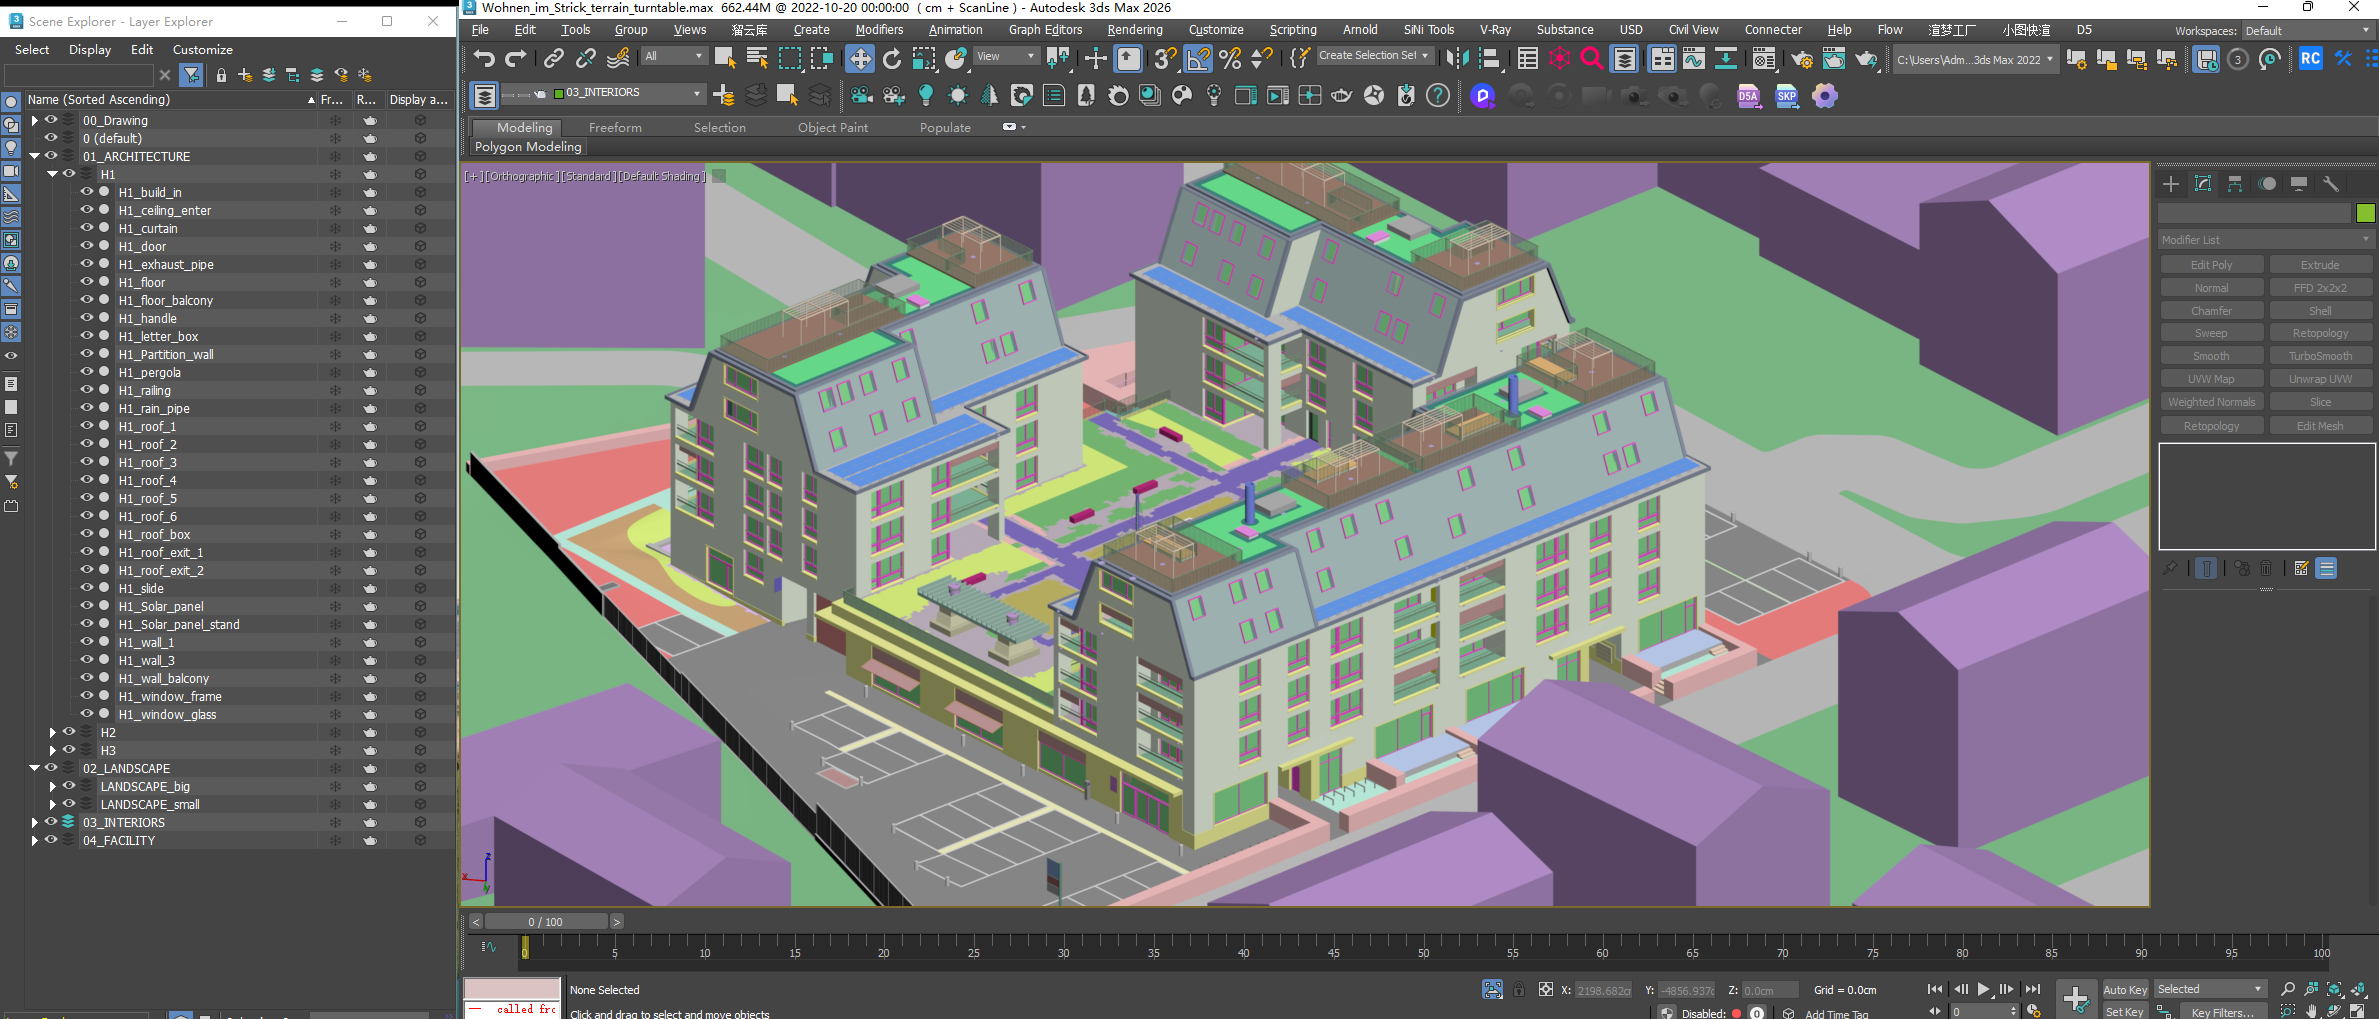
Scene organization
A structured hierarchy demonstrates how the production file is managed.
→
←
what effiviz delivered
Architecture + context
√
Architectural massing
√
Windows and railings
√
Scene organization
√
Façade and balconies
√
Entrance and landscape
√
Export-ready delivery
Production-ready handoff
Built for the client’s next step
Scene standard
Named layers · linked assets · clean exports
Review method
Milestone previews + consolidated feedback
Project 02 · Exterior Detail
Elevation,Entrance & Landscape Package
A detail-led case focused on the model areas that most often slow down final visualization production.
Client type
Architecture team
Source
Detail drawings · markups
Our scope
Elevation + entrance + site
Delivery
Detailed model package
Final visualization
Full wireframe

Master white model

Elevation detail

Elevation detail
Drawings to model
Scene organization
Final visualization
The finished image gives immediate context for the model’s intended use.
→
←
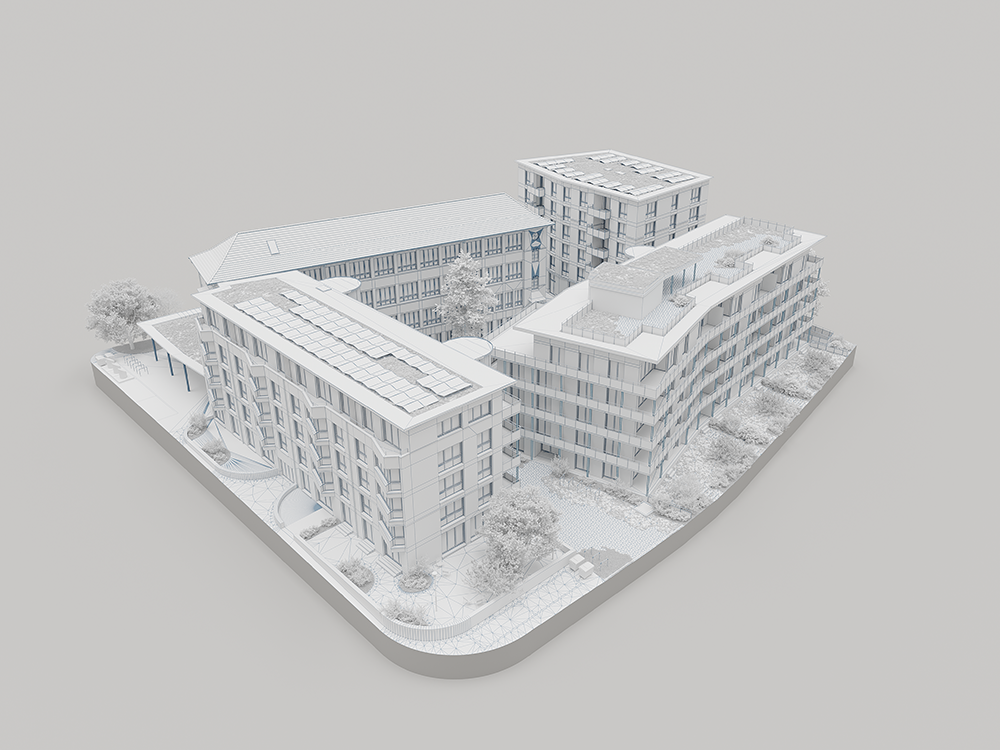
Full wireframe
The wireframe makes density, repetition, and model cleanliness visible.
←
→
Master white model
The wireframe makes density, repetition, and model cleanliness visible.
→
←
Elevation detail
Balcony edges, glazing, railings, and façade junctions are shown close-up.
→
←
Elevation detail
Balcony edges, glazing, railings, and façade junctions are shown close-up.
→
←
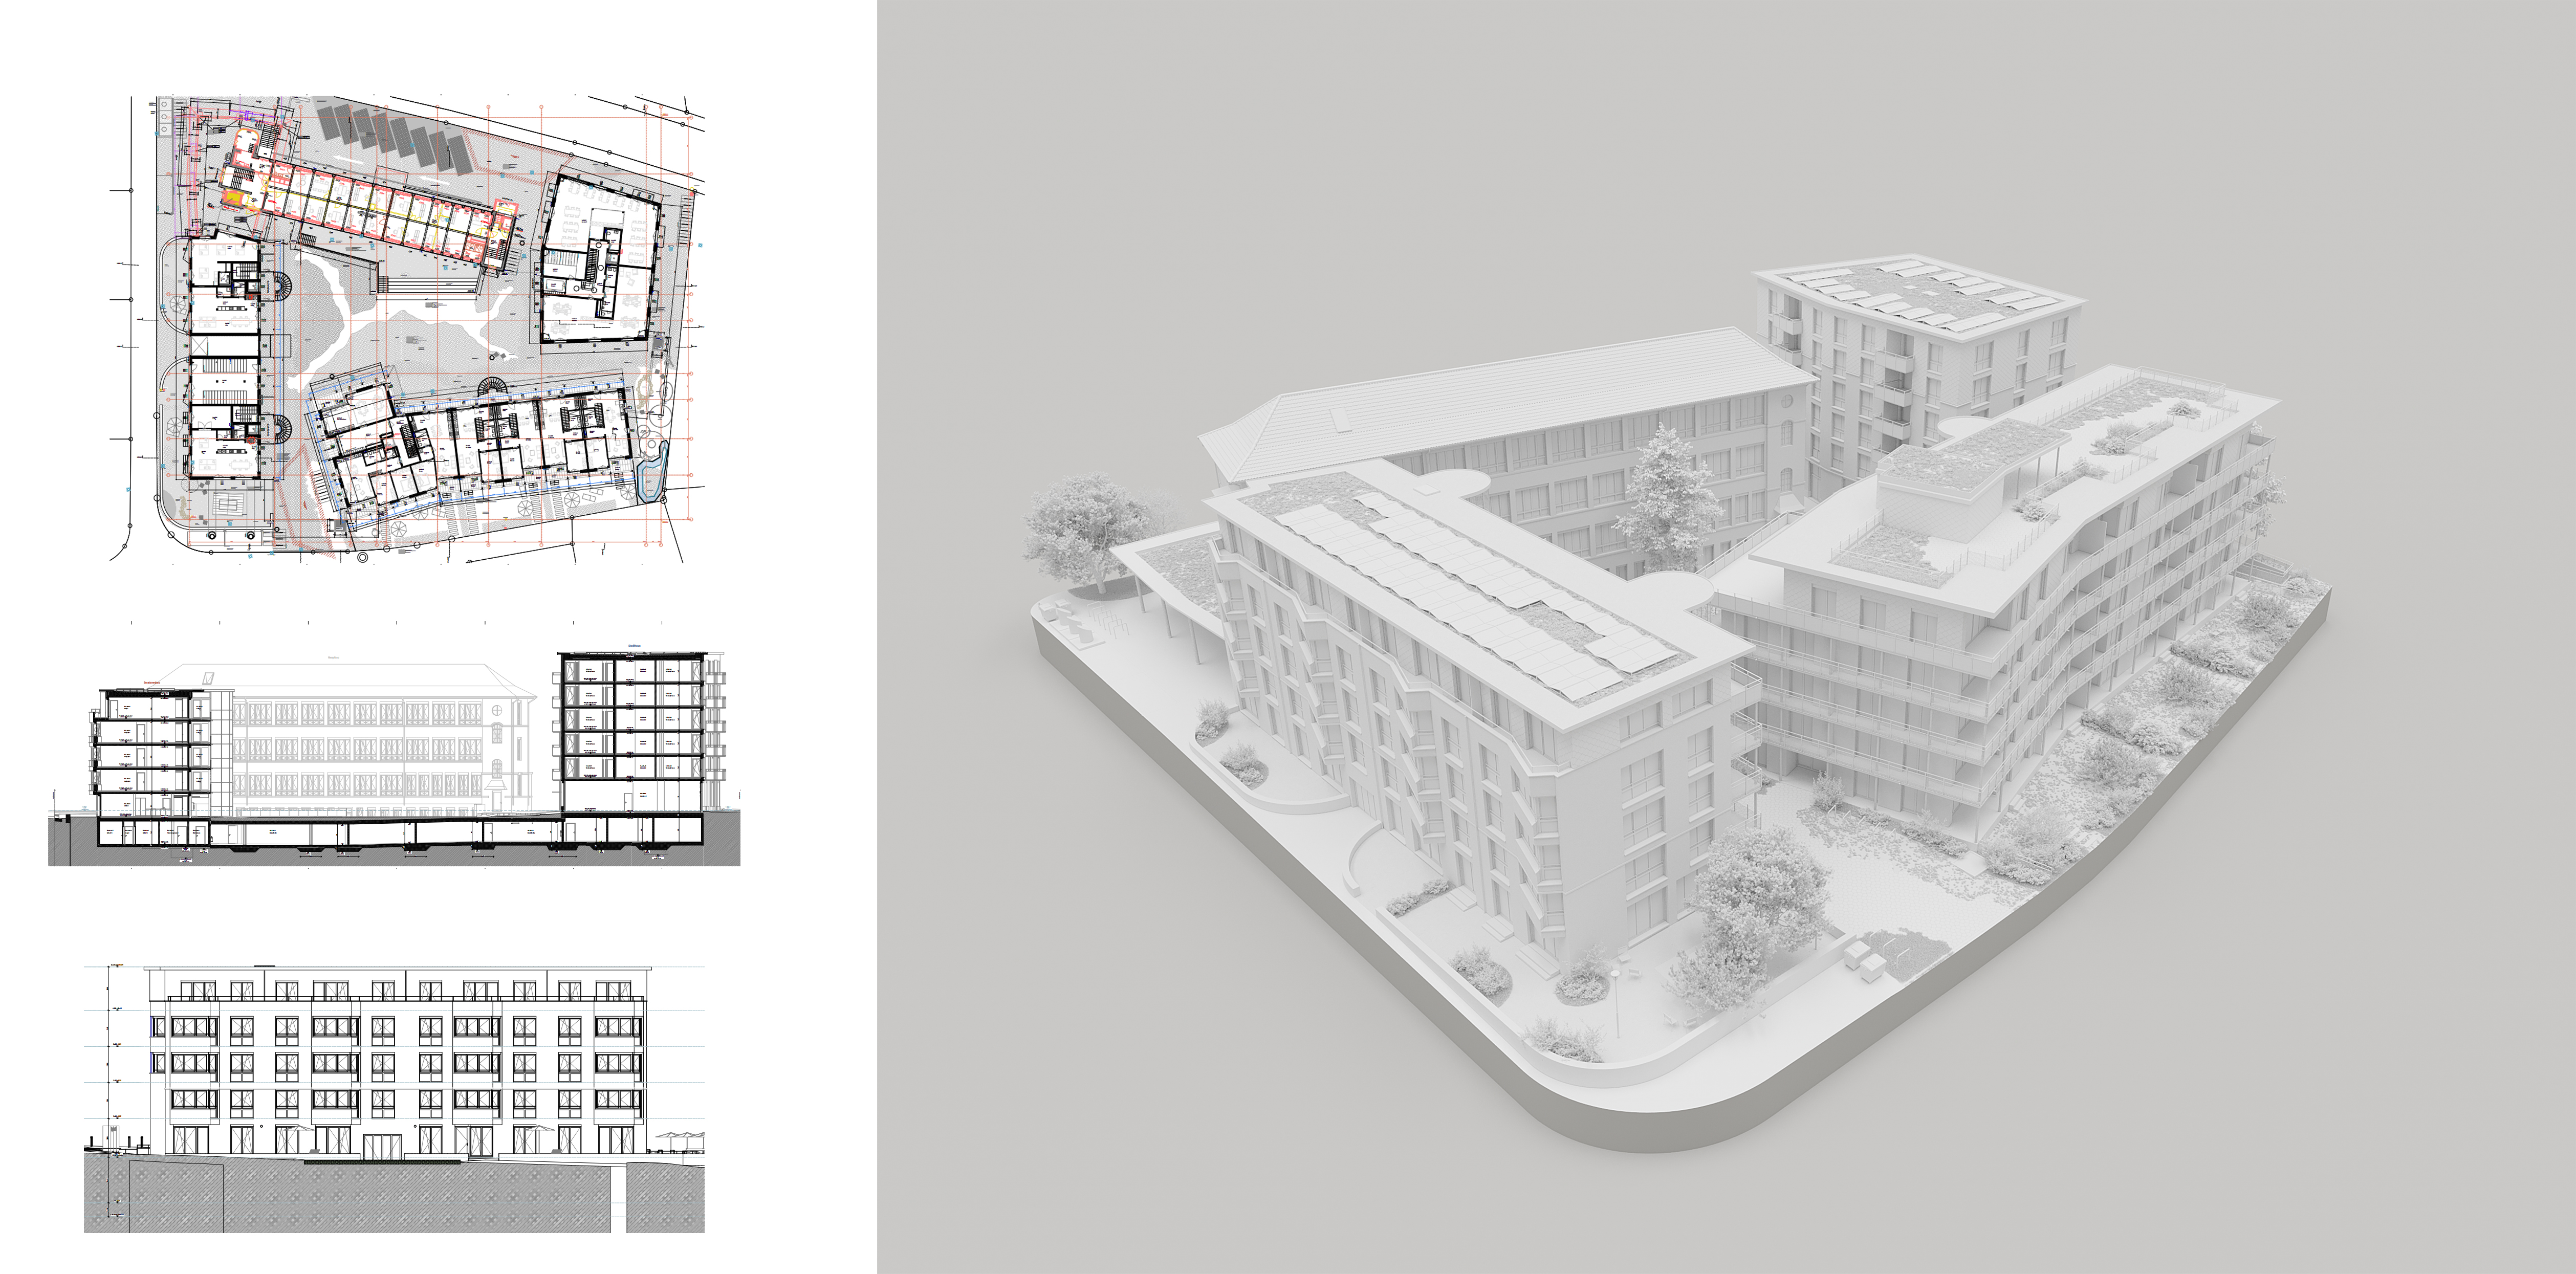
Drawings to model
The wireframe makes density, repetition, and model cleanliness visible.
→
←
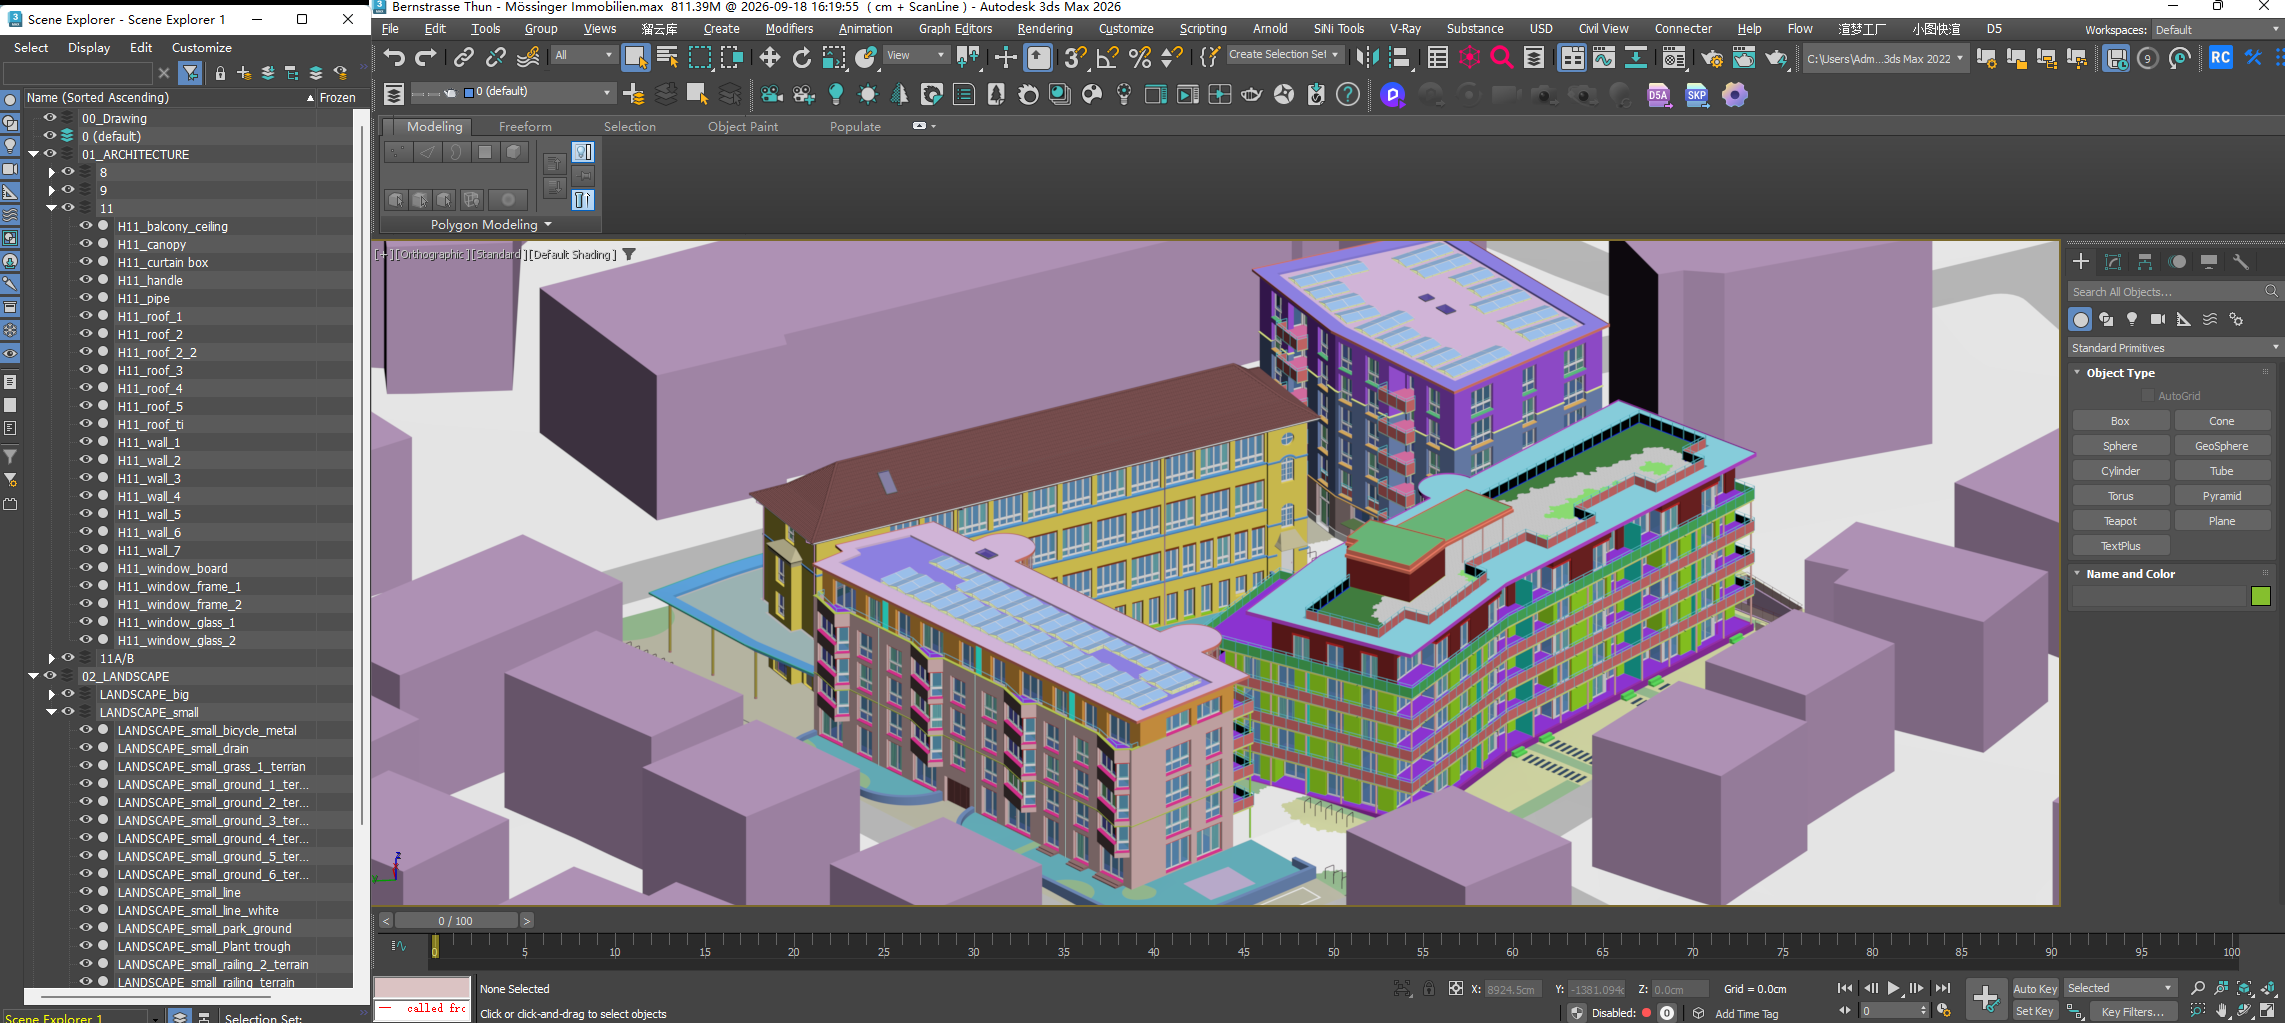
Scene organization
A structured hierarchy demonstrates how the production file is managed.
→
←
what effiviz delivered
Elevation + entrance + site
√
Elevation assemblies
√
Entrance canopy
√
Detail checkpoints
√
Balcony repetition
√
Site levels and planters
√
Structured delivery
Production-ready handoff
Built for the client’s next step
Repeated elements are instanced, high-detail areas are isolated for review, and the model stays light enough for downstream production.
Scene standard
Controlled LOD · instancing · separated context
Review method
Milestone previews + consolidated feedback
Project 03 · interior
Residential Interior — Furnished
A complete apartment model combining the architectural shell, custom furniture, textiles, lighting, and decor assets.
Client type
Residential design studio
Source
Plans · furniture references
Our scope
Architecture + furniture
Delivery
Complete furnished scene
Final visualization
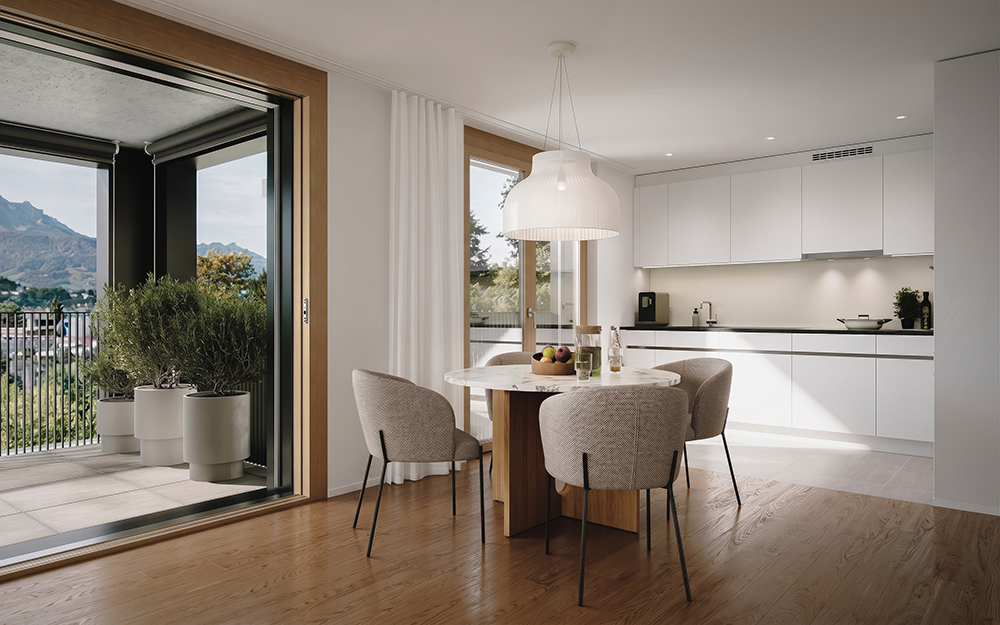
Final visualization
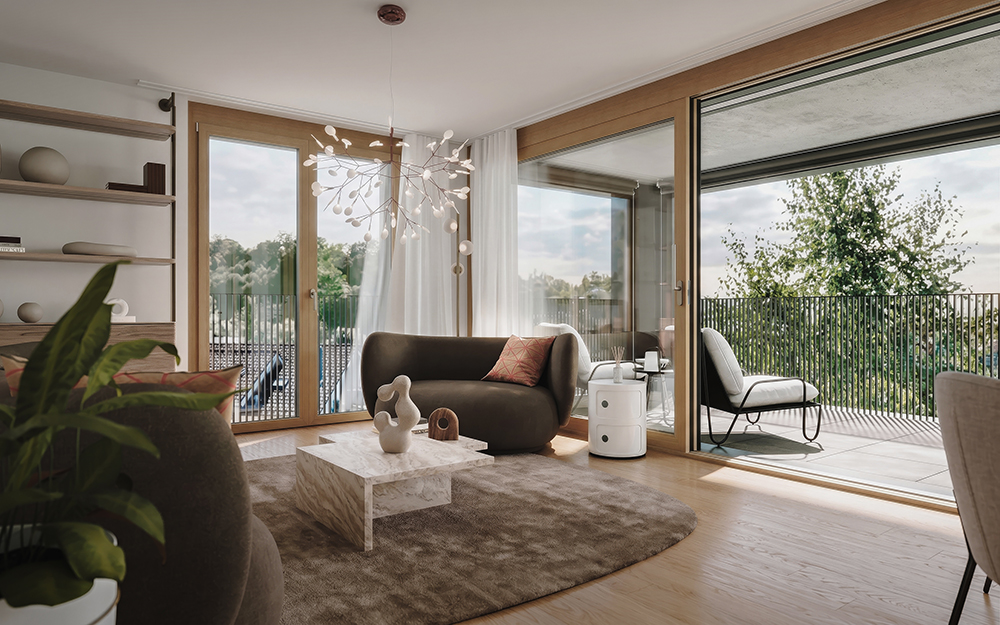
Final visualization

Full wireframe
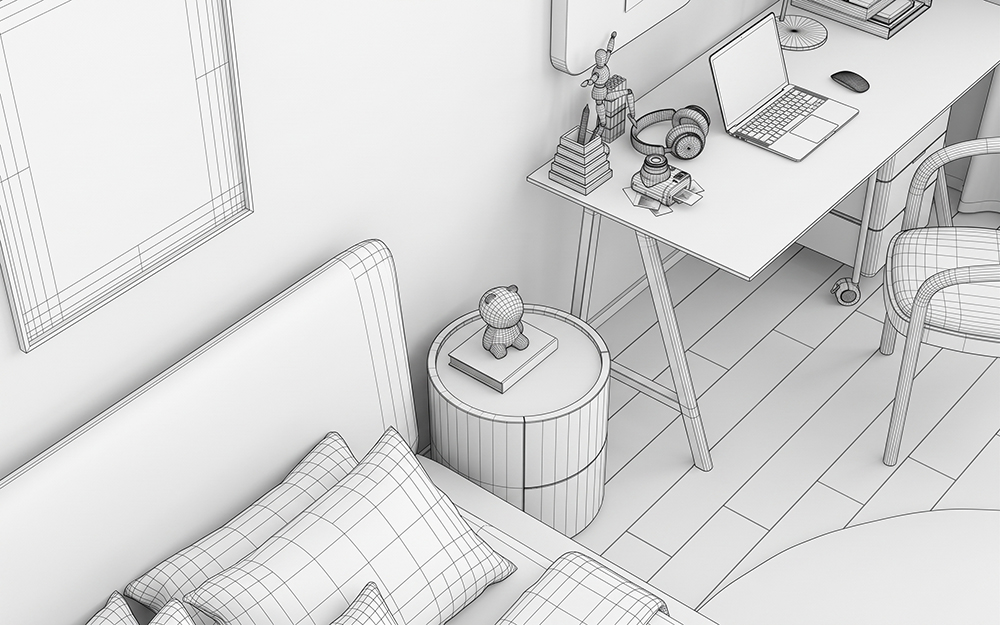
Furniture details
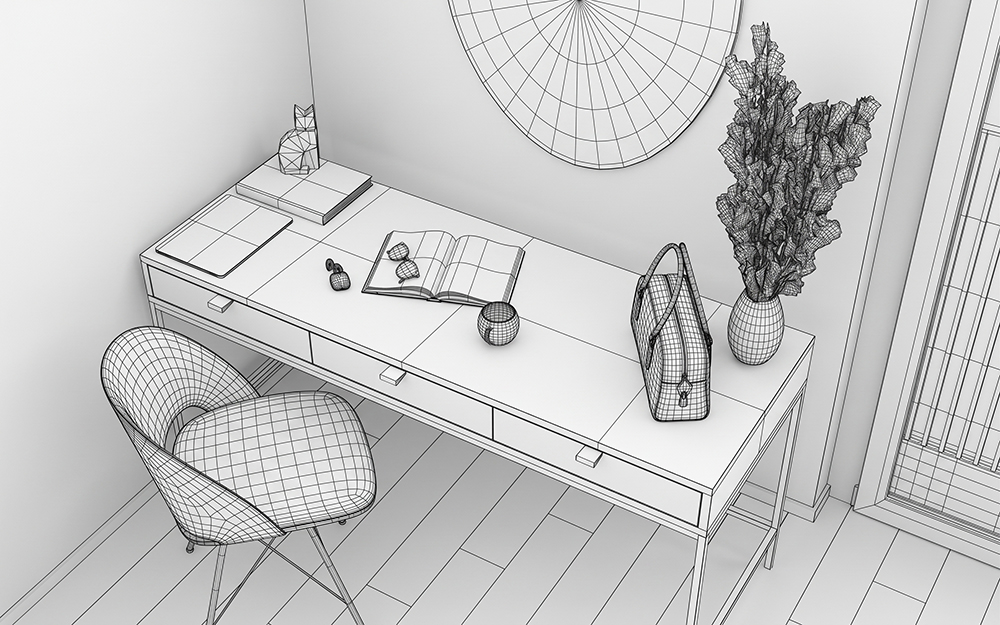
Furniture details
Furniture details
Final visualization
The final view proves the relationship between architecture, furniture, and atmosphere.
→
Final visulization
The final view proves the relationship between architecture, furniture, and atmosphere.
←
→
Full wireframe
The final view proves the relationship between architecture, furniture, and atmosphere.
→
←
Full wireframe
Architecture and furniture topology are visible across the full apartment.
→
←
Furniture details
Upholstery, joinery, bedding, and textiles receive a dedicated quality check.
→
←
Furniture details
Upholstery, joinery, bedding, and textiles receive a dedicated quality check.
→
←
Furniture details
Upholstery, joinery, bedding, and textiles receive a dedicated quality check.
→
←
what effiviz delivered
Architecture + furniture
√
Architectural shell
√
Custom furniture modeling
√
Lighting and decor assets
√
Furniture placement
√
Textiles and soft goods
√
Scene organization
Production-ready handoff
Built for the client’s next step
Architecture and assets remain independently editable, while repeated furniture uses instances and soft goods stay organized by room.
Scene standard
Room-based groups · instances · material zones
Review method
Milestone previews + consolidated feedback
Project 04 · interior
Residential Interior — Furnished
A complete apartment model combining the architectural shell, custom furniture, textiles, lighting, and decor assets.
Client type
Residential design studio
Source
Plans · furniture references
Our scope
Architecture + furniture
Delivery
Complete furnished scene
Final visualization
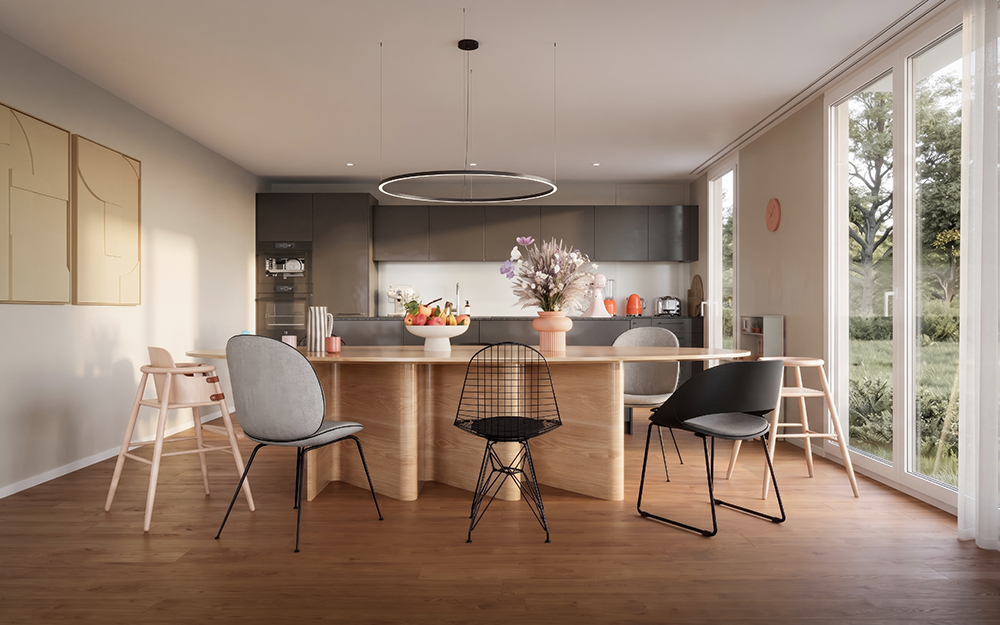
Final visualization

Full wireframe
Furniture details
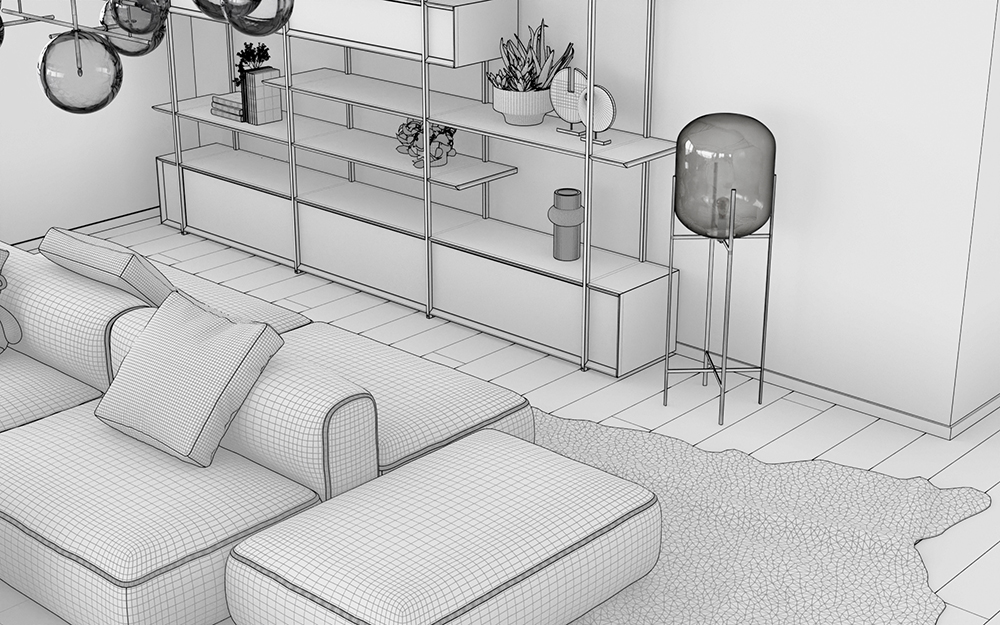
Furniture details
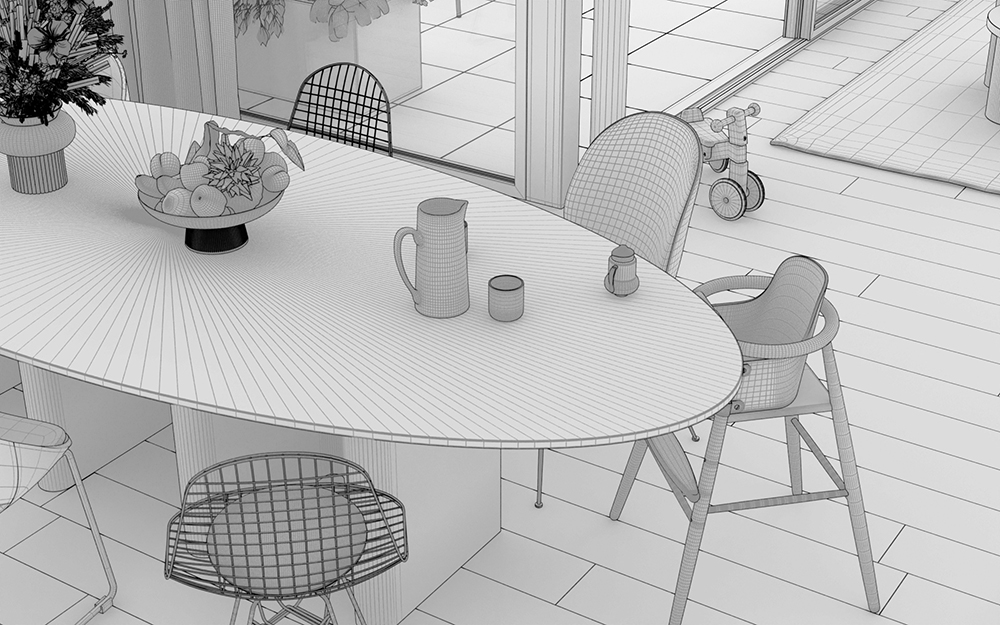
Furniture details
Furniture details
Final visualization
The finished image gives immediate context for the model’s intended use.
→
←
Final visulization
The finished image gives immediate context for the model’s intended use.
←
→
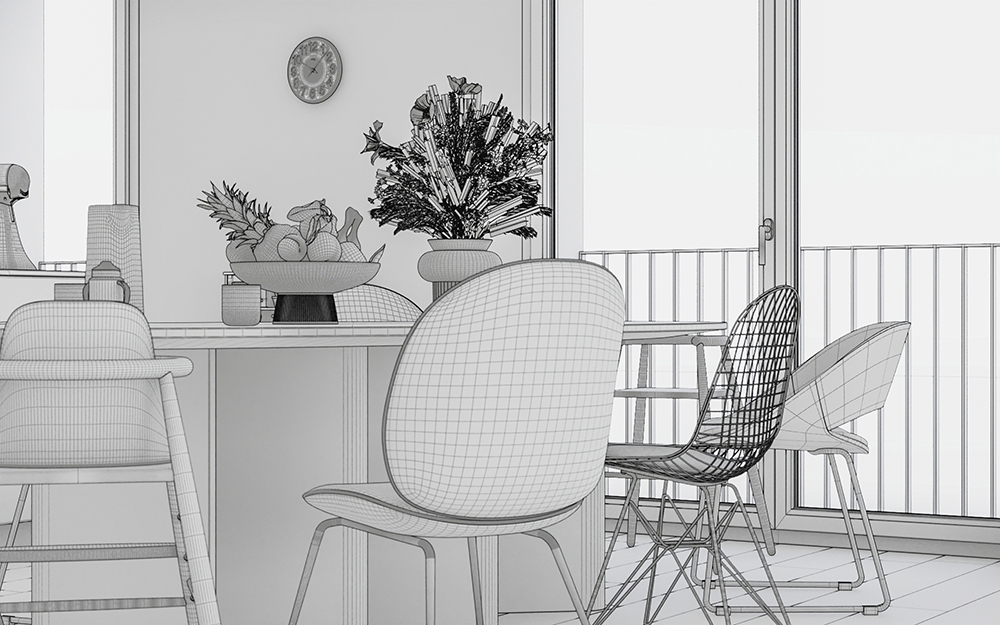
Full wireframe
Architecture and furniture topology are visible across the full apartment.
→
←
Furniture details
Upholstery, joinery, bedding, and textiles receive a dedicated quality check.
→
←
Full wireframe
Upholstery, joinery, bedding, and textiles receive a dedicated quality check.
→
←
Furniture details
Upholstery, joinery, bedding, and textiles receive a dedicated quality check.
→
←
Furniture details
Upholstery, joinery, bedding, and textiles receive a dedicated quality check.
→
←
what effiviz delivered
Architecture + furniture
√
Architectural shell
√
Custom furniture modeling
√
Lighting and decor assets
√
Furniture placement
√
Textiles and soft goods
√
Scene organization
Production-ready handoff
Built for the client’s next step
Repeated elements are instanced, high-detail areas are isolated for review, and the model stays light enough for downstream production.
Scene standard
Controlled LOD · instancing · separated context
Review method
Milestone previews + consolidated feedback
Project 05 · specialized interior
Custom Furniture & Soft Goods Package
A focused furniture-modeling commission showing how individual assets are built, checked, organized, and prepared for reuse.
Client type
Visualization production team
Source
Product images · dimensions
Our scope
Furniture + textiles
Delivery
Reusable asset package
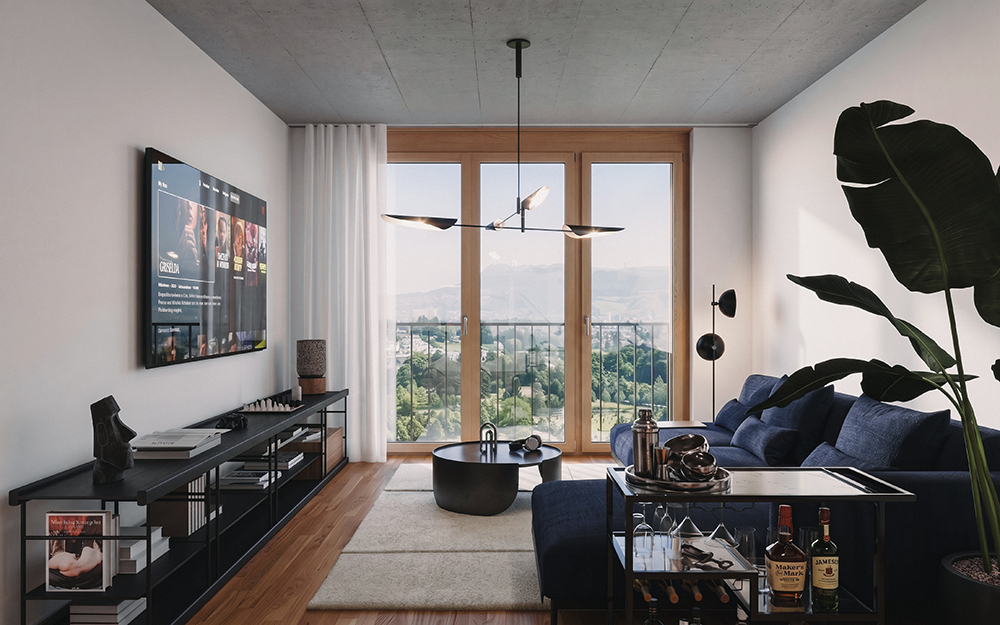
Final visualization
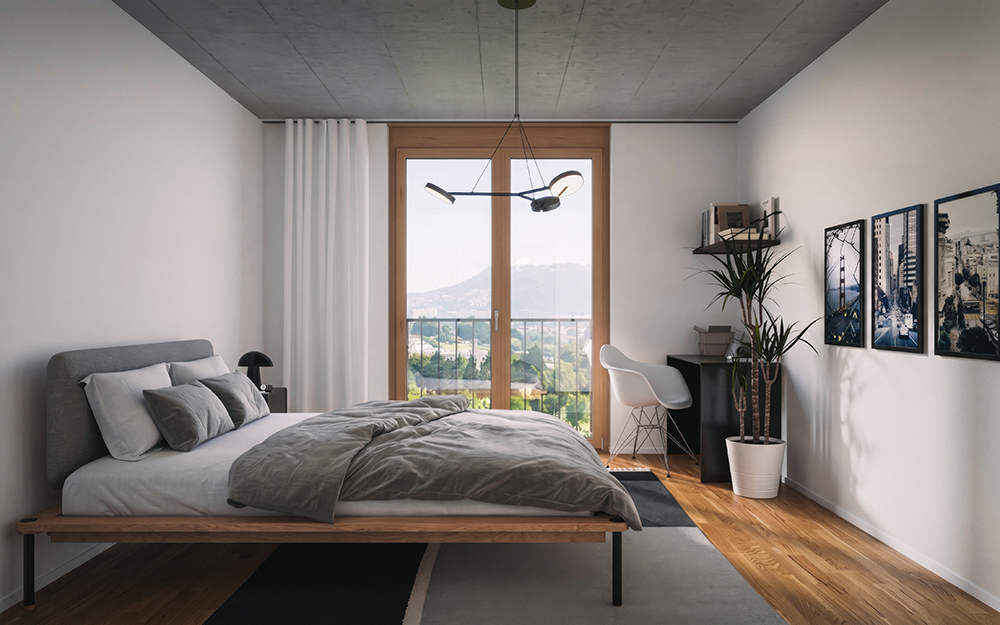
Final visualization

Full wireframe
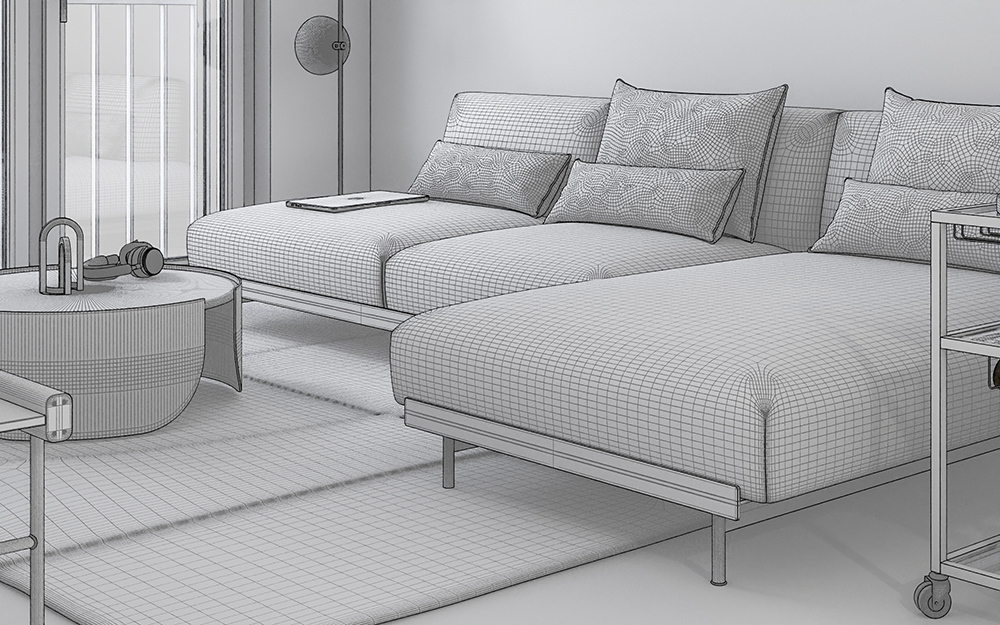
Topology close-ups
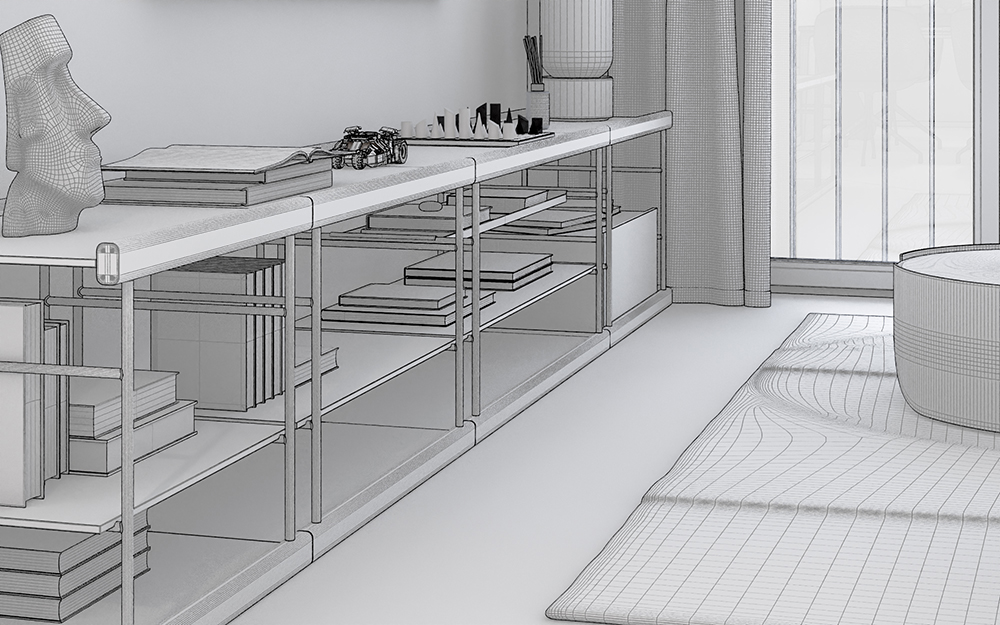
Topology close-ups
Topology close-ups
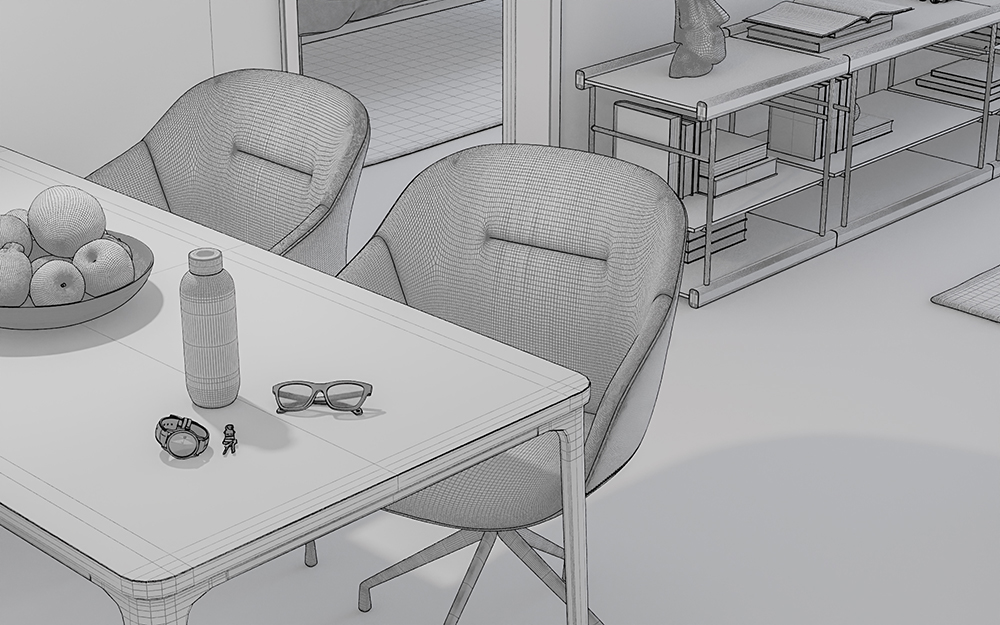
Topology close-ups
Final visualization
The finished image gives immediate context for the model’s intended use.
→
←
Final visualization
The finished image gives immediate context for the model’s intended use.
←
→
Full wireframe
The wireframe makes density, repetition, and model cleanliness visible.
→
←
Topology close-ups
Sofa upholstery, timber joinery, and bedding show different modeling techniques.
→
←
Topology close-ups
Sofa upholstery, timber joinery, and bedding show different modeling techniques.
→
←
Topology close-ups
Sofa upholstery, timber joinery, and bedding show different modeling techniques.
→
←
Topology close-ups
The wireframe makes density, repetition, and model cleanliness visible.
→
←
what effiviz delivered
Furniture + textiles
√
Reference matching
√
Clean subdivision topology
√
Material-ready UV zones
√
Furniture blockout
√
Seams and soft goods
√
Named reusable assets
Production-ready handoff
Built for the client’s next step
Assets are delivered at practical production density, with consistent pivots, clear names, clean proportions, and separation by material or component.
Scene standard
Reusable assets · clean pivots · consistent naming
Review method
Milestone previews + consolidated feedback
Start with the source files
Have a similar project?
Send the source materials and expected delivery requirements for review.
EffiViz
Architectural 3D modeling and production support for visualization studios and design teams.
Explore
Services
Modeling Work
Contact
Contact
booking@effiviz.com
Ying · Client Partnerships
Germany
© 2026 EffiViz. All rights reserved.
Privacy Policy · Terms · Legal Notice